Stasha M. Johnson

BEDS4
BATHS4 full 2 partial
SQUARE FEET3,083
MLS#2806498
STATUSActive
PROPERTY TYPEResidential - Single Family
SUBDIVISIONSummerlin Village 29 Parcel C D
Property Description
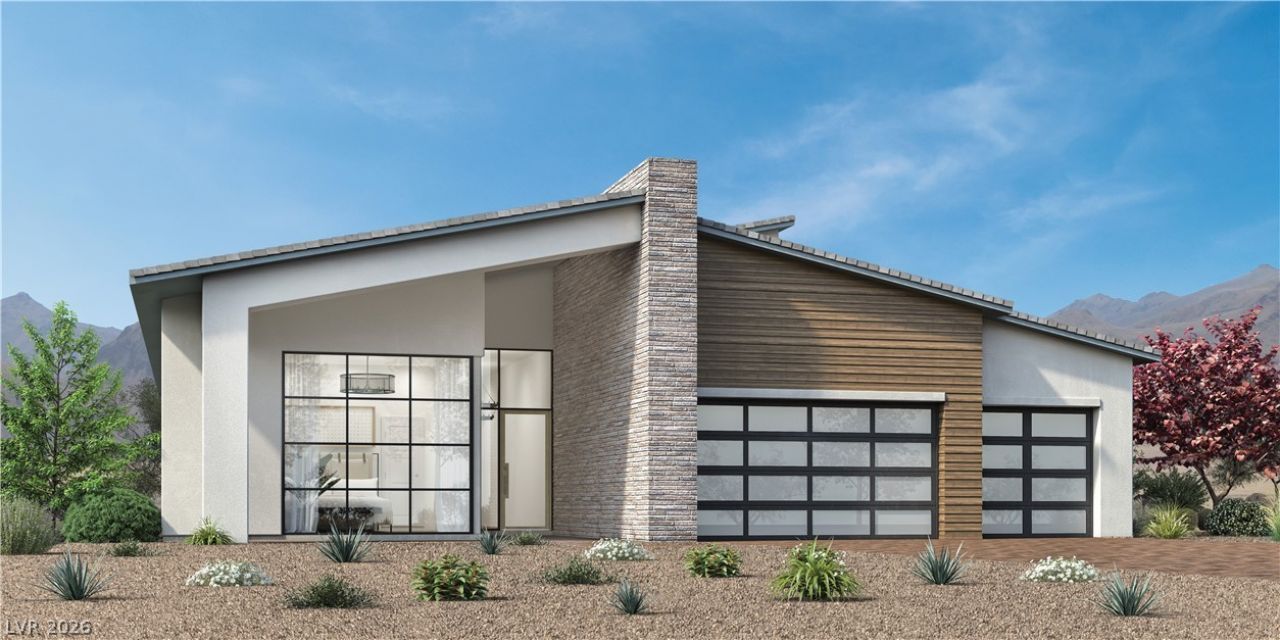
The Grey Cr?st ?erra??? ?t Gl?nr???k is a sophist??c?ted luxury residence designed for seamless indoor-outdoor living. The heart of the home features a chef-inspired kitchen with a large center island, walk-in pantry, formal dining room, and casual dining area that flows effortlessly into the expansive great room with a linear fireplace. Oversized sliding doors open to a covered deck, creating the perfect setting for entertaining and everyday enjoyment. The private first-floor primary suite offers a spa-inspired bath with dual vanities, oversized shower, private water closet, and generous walk-in closet. A finished terrace walk-out basement expands the living space with a large flex room and covered outdoor terrace. Secondary bedrooms each enjoy private bath access, while additional highlights include a drop zone, convenient laundry area, abundant storage, and a 3-car garage.
Property Features
Property Type: Residential - Single Family
Cooling: Central Air, Electric, ENERGY STAR Qualified Equipme
Fireplaces: 1
Garage: 3 car attached
Heating: Central, Gas, Multiple Heating Units, Zoned
Home Style: One Story
Lot Size: 0.19 Acres
Roof Type: Tile
Stories: 1.0
Taxes: $4,991
Year Built: 2026
Amenities
Bedroom on Main Level
Primary Downstairs
Programmable Thermostat
Patio
Private Yard
Sprinkler/Irrigation
Feature Descriptions
Appliances: Built-In Gas Oven, Dishwasher, Disposal, Gas Range, Microwave
Association Amenities: Gated, Park
Days on Site: 17
Exterior: Drywall
Fencimg: Block, Back Yard
Fireplace: Gas, Great Room
Flooring: Carpet, Tile
HOA Fee: 69/ Monthly
Laundry: Gas Dryer Hookup, Main Level
Lot: Drip Irrigation/Bubblers, Desert Landscaping, Landscaped, < 1/4 Acre
Parcel#: 137-27-222-017
Parking: Attached, Garage, Inside Entrance, Private
Parking Notes: Attached, Garage, Inside Entrance, Private
Patio/Porch: Covered, Patio
Sewer: Public Sewer
Utilities: Cable Available, Underground Utilities
Water: Public
Window: Double Pane Windows, Insulated Windows
Room Sizes
Kitchen: 22 X 12
Bedroom 4: 12 X 10
Bedroom 3: 15 X 10
Bedroom 2: 13 X 12
Primary Bedroom: 16 X 16
Local Schools
High School: Palo Verde
Middle School: Becker
Elementary School: Givens, Linda Rankin,Givens, Linda Ranki
Listed By / Shown By
Listed By
Agency Name: TB Realty Las Vegas LLC
Agency Contact: 702-243-9800
Agent Name: April J. Miller

Shown By
Agent Name: Stasha M. Johnson
Agent Phone: Cell: (702) 686-6092
Agency Title: Wardley Real Estate

Estimate Your Payment
Estimated Payment
$ 9,048.99 per month $8,020.58 Principal & Interest $415.92 Property Tax $612.50 Homeowner's InsuranceChange Payment Information
"GLVAR MLS deems information realiable but not guaranteed."
Listing data compilation and photo(s) © 2026 Greater Las Vegas Association of REALTORS® MLS , All Rights Reserved.
Privacy Policy / DMCA Notice / ADA Accessibility


This site is hosted, designed and copyright
© 1994 - 2026 by
Delta Media Group, Inc. -- Patent Pending --
Agent License Information: S.0186137
192 Rambling Vista Street | MLS# 2806498
This single family home located at 192 Rambling Vista Street, Las Vegas, NV 89138 is currently listed for sale with an asking price of $2,100,000. This property was built in 2026 and has 4 bedrooms and 4 full and 2 partial baths with 3083 sq. ft. Rambling Vista Street is located in the Summerlin Village 29 Parcel C D subdivision. Search Summerlin Village 29 Parcel C D real estate on www.smjproperties.com today.