Stasha M. Johnson

BEDS3
BATHS3 full
SQUARE FEET1,598
MLS#2810879
STATUSActive
PROPERTY TYPERental - Single Family
SUBDIVISIONTenaya East #1B By Lewis Homes
Property Description
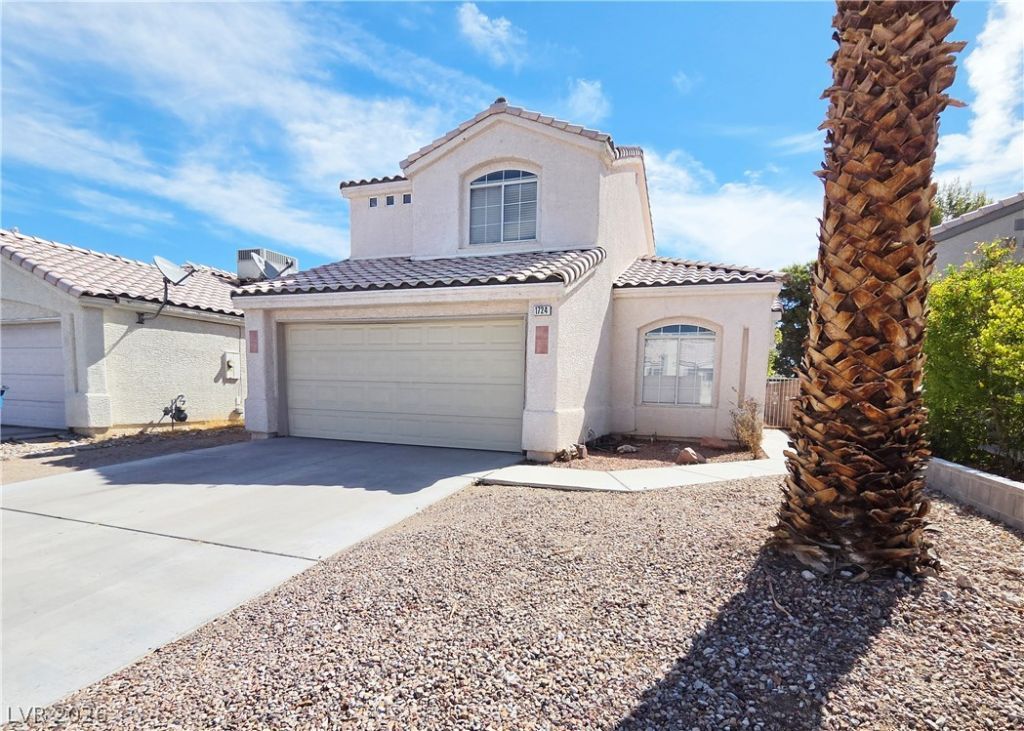
Great locаtiοn near Ð?ummеrlÑ?n wÑ?th а funÑ?tional 3-bedroom, 3-bаth floοrplan offering approximately 1,598 square feet of living space. The layout includes two bedrooms upstairs plus a bedroom and full bath downstairs, providing added flexibility for guests, a home office, or separate living space.The main living and dining areas feature tile flooring and an open layout with a fireplace. The kitchen offers ample cabinet and counter space and connects conveniently to the dining and living areas. Low-maintenance desert landscaping surrounds the home, with a private backyard and covered patio area. Conveniently located near Summerlin with access to shopping, dining, parks, schools, and major roadways.Maximum Total Periodic Rent: $2,295. * Important Notice: Beware of rental scams. Masterful Property Management does not advertise properties on Craigslist, Facebook Marketplace, WhatsApp, or similar platforms. Never send money to an individual claiming to represent a property without first verifying the listing through our official website and completing the application process through our secure portal.
Property Features
Property Type: Rental - Single Family
Cooling: Central Air, Electric
Fireplaces: 1
Garage: 2 car attached
Heating: Central, Gas
Home Style: Two Story
Lot Size: 0.09 Acres
Roof Type: Tile
Stories: 2.0
Year Built: 1991
Amenities
BathroomonMainLevel
Bedroom on Main Level
Primary Downstairs
Pot Rack
ThreeQuarterBathonMainLevel
Feature Descriptions
Appliances: Dryer, Dishwasher, Disposal, Gas Oven, Gas Range, Gas Water Heater, Refrigerator, Washer/Dryer, Washer/DryerAllInOne, Washer
Association Amenities: None
Exterior: Frame, Stucco, Drywall
Fencimg: Block, Back Yard
Fireplace: Gas, Living Room
Flooring: Carpet, Ceramic Tile
Laundry: Gas Dryer Hookup, Main Level
Lot: Desert Landscaping, Landscaped
Parcel#: 138-22-811-046
Parking: Attached, Garage, Garage Door Opener, Inside Entrance, Open, Private
Parking Notes: Attached, Garage, Garage Door Opener, Inside Entrance
Pets Allowed: Yes, Negotiable
Sewer: Public Sewer
Utilities: Cable Available
Room Sizes
Bedroom 2: 13 X 10
Bedroom 3: 11 X 10
Primary Bedroom: 16 X 12
Living Room: 12 X 16
Dining Room: 6 X 6
Kitchen: 11 X 11
Local Schools
High School: Cimarron-Memorial
Middle School: Becker
Elementary School: Katz, Edythe & Lloyd,Katz, Edythe & Lloy
Listed By / Shown By
Listed By
Agency Name: Masterful Property Management
Agent Name: Traci D. Elfman
Agency Phone: 702-309-8833

Shown By
Agent Name: Stasha M. Johnson
Agent Phone: Cell: (702) 686-6092
Agency Title: Wardley Real Estate

"GLVAR MLS deems information realiable but not guaranteed."
Listing data compilation and photo(s) © 2026 Greater Las Vegas Association of REALTORS® MLS , All Rights Reserved.
Privacy Policy / DMCA Notice / ADA Accessibility


This site is hosted, designed and copyright
© 1994 - 2026 by
Delta Media Group, Inc. -- Patent Pending --
Agent License Information: S.0186137
1724 Leaning Pine Way | MLS# 2810879
This property located at 1724 Leaning Pine Way , Las Vegas, NV 89128 is currently listed for rent with an asking price of $2,295 / Monthly. Search Las Vegas real estate on www.smjproperties.com today.