Stasha M. Johnson

BEDS2
BATHS2 full 1 partial
SQUARE FEET1,170
MLS#2799188
STATUSActive
PROPERTY TYPEResidential - Townhouse
SUBDIVISIONOld Vegas Ranch First Light
Property Description
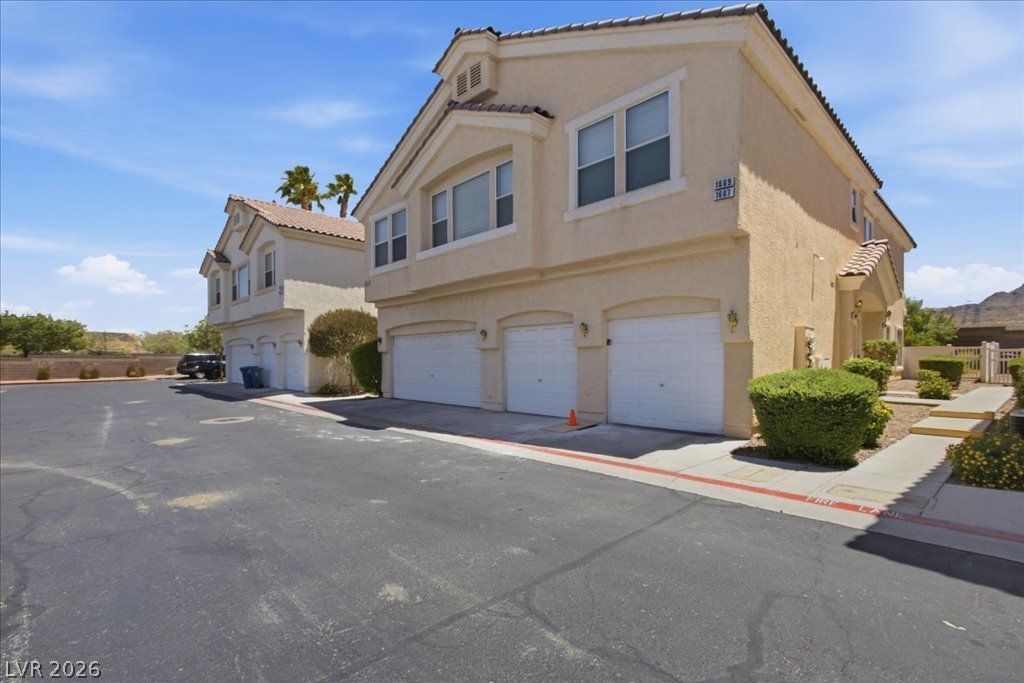
Welcome t? thi?? charm??ng 2 ??t?r??, 2?b?droom, 2.5-bath townhome in ??end?rson's desirable Old Vegas Ranch community. Freshly painted with brand-new carpet, this inviting home features wood flooring and upgraded tile throughout the downstairs, creating a warm and stylish living space. The spacious primary suite includes an upgraded bathroom with a new vanity, countertop, and flooring. Enjoy a functional floor plan, a private backyard, and an attached garage with built-in shelving for added storage. Residents also enjoy low-maintenance living with community amenities including a pool and park, all while being conveniently located near shopping, dining, schools, freeway access, Heritage Park, and the Water Street District. *** WATER UTILITY IS PAID BY HOA****** Seller offering $3,000 toward ONE of the following with an acceptable offer:* Buyer's closing costs* Interest rate buy-down* Annual HOA fees
Property Features
Property Type: Residential - Townhouse
Cooling: Central Air, Electric
Garage: 1 car attached
Heating: Central, Gas
Home Style: Two Story
Lot Size: 0.02 Acres
Roof Type: Tile
Stories: 2.0
Taxes: $575
Year Built: 2003
Amenities
Ceiling Fan(s)
Window Treatments
Private Yard
Sprinkler/Irrigation
Feature Descriptions
Appliances: Dryer, Dishwasher, Disposal, Gas Range, Microwave, Refrigerator, Washer
Association Amenities: Clubhouse, Barbecue, Playground, Park, Pool, Spa/Hot Tub
Community Features: Pool
Days on Site: 41
Fencimg: Block, Back Yard, Vinyl
Flooring: Carpet, Hardwood
HOA Fee: 250/ Monthly
Hot Tub: Yes
Laundry: Gas Dryer Hookup, Upper Level
Lot: Drip Irrigation/Bubblers, Desert Landscaping, Landscaped, Rocks, Trees, < 1/4 Acre
Parcel#: 179-34-615-057
Parking: Attached, Garage, Inside Entrance, Private, Storage, Guest
Parking Notes: Attached, Garage, Inside Entrance, Private, Storage, Gu
Pool: Community
Sewer: Public Sewer
Swimming Pool: Yes
Utilities: Underground Utilities
Water: Public
Window: Blinds
Room Sizes
Dining Room: 10 X 10
Bedroom 2: 12 X 12
Primary Bedroom: 12 X 12
Local Schools
High School: Basic Academy
Middle School: Mannion Jack & Terry
Elementary School: Walker, J. Marlan,Walker, J. Marlan
Listed By / Shown By
Listed By
Agency Name: Conrado & Co. The R.E. Group
Agency Contact: 702-204-6823
Agent Name: Kiera Moore

Shown By
Agent Name: Stasha M. Johnson
Agent Phone: Cell: (702) 686-6092
Agency Title: Wardley Real Estate

Estimate Your Payment
Estimated Payment
$ 1,260.66 per month $1,126.70 Principal & Interest $47.92 Property Tax $86.04 Homeowner's InsuranceChange Payment Information
"GLVAR MLS deems information realiable but not guaranteed."
Listing data compilation and photo(s) © 2026 Greater Las Vegas Association of REALTORS® MLS , All Rights Reserved.
Privacy Policy / DMCA Notice / ADA Accessibility


This site is hosted, designed and copyright
© 1994 - 2026 by
Delta Media Group, Inc. -- Patent Pending --
Agent License Information: S.0186137
1667 Lefty Garcia Way | MLS# 2799188
This townhouse located at 1667 Lefty Garcia Way, Henderson, NV 89002 is currently listed for sale with an asking price of $295,000. This property was built in 2003 and has 2 bedrooms and 2 full and 1 partial baths with 1170 sq. ft. Lefty Garcia Way is located in the Old Vegas Ranch First Light subdivision. Search Old Vegas Ranch First Light real estate on www.smjproperties.com today.