Stasha M. Johnson

BEDS4
BATHS3 full 1 partial
SQUARE FEET3,841
MLS#2758130
STATUSActive
PROPERTY TYPEResidential - Single Family
SUBDIVISIONVillages At Tule Spgs Village 3 - Parcel 304
Property Description
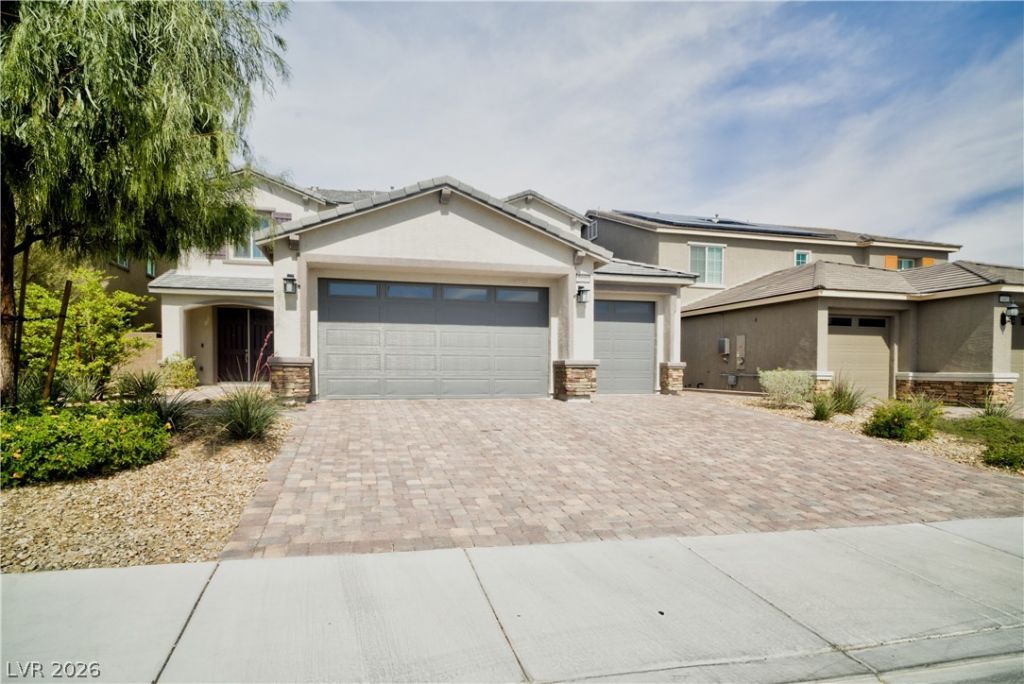
A Must-??e? in N?rth ?????? V?g?s! Discover ex??e??tional space, versatility, and comfort in this stunning home with easy access to the 215. Offering more than 3,800 square feet of living space, this thoughtfully designed property features an attached multi-generational suite complete with its own kitchen, washer, and dryer?perfect for extended family, guests, or added flexibility.The inviting open-concept floor plan is ideal for both everyday living and entertaining, with spacious living areas filled with natural light and a gourmet kitchen featuring sleek countertops and top-of-the-line appliances. A new water filtration system adds even more convenience and peace of mind.Step outside to your recently upgraded backyard oasis, where fruit trees, breathtaking mountain views, and generous space for outdoor activities and relaxation create the perfect setting for enjoying the beautiful Las Vegas weather.And the amenities continue beyond your doorstep, with a large community pool and spa conveniently located directly across the street.With its expansive floor plan, versatile multi-gen living space, upgraded outdoor areas, and desirable North Las Vegas location, this exceptional home offers a rare combination of comfort, functionality, and lifestyle. Come see everything this property has to offer?you won't want to miss it!
Property Features
Property Type: Residential - Single Family
Cooling: Central Air, Electric,2 Units
Garage: 3 car attached
Heating: Central, Gas, Multiple Heating Units
Home Style: Two Story
Lot Size: 0.18 Acres
Roof Type: Tile
Stories: 2.0
Taxes: $7,402
Year Built: 2022
Amenities
Bedroom on Main Level
Ceiling Fan(s)
Window Treatments
Programmable Thermostat
Balcony
Patio
Private Yard
Sprinkler/Irrigation
Feature Descriptions
Appliances: Dryer, Disposal, Gas Range, Microwave, Refrigerator, Water Softener Owned, Washer
Association Amenities: Gated, Barbecue, Pool, Spa/Hot Tub
Community Features: Pool
Days on Site: 151
Fencimg: Block, Back Yard
Flooring: Carpet, Tile
HOA Fee: 68/ Monthly
Hot Tub: Yes
Laundry: Gas Dryer Hookup, Laundry Room, Upper Level
Lot: Drip Irrigation/Bubblers, Fruit Trees, < 1/4 Acre
Parcel#: 124-21-115-002
Parking: Attached, Garage, Inside Entrance, Open, Guest
Parking Notes: Attached, Garage, Inside Entrance, Open, Guest
Patio/Porch: Balcony, Covered, Patio
Pool: Community
Sewer: Public Sewer
Swimming Pool: Yes
Utilities: Cable Available
Water: Public
Window: Blinds, Window Treatments
Room Sizes
Family Room: 19 X 16
Living Room: 16 X 13
Loft: 21 X 19
Kitchen: 17 X 11
Bedroom 4: 14 X 13
Bedroom 3: 12 X 15
Bedroom 2: 12 X 13
Primary Bedroom: 19 X 17
Local Schools
High School: Legacy
Middle School: Cram Brian & Teri
Elementary School: Hayden, Don E.,Hayden, Don E.
Listed By / Shown By
Listed By
Agency Name: Virtue Real Estate Group
Agent Name: Joseph Weinberger

Shown By
Agent Name: Stasha M. Johnson
Agent Phone: Cell: (702) 686-6092
Agency Title: Wardley Real Estate

Estimate Your Payment
Estimated Payment
$ 3,453.42 per month $2,635.33 Principal & Interest $616.83 Property Tax $201.25 Homeowner's InsuranceChange Payment Information
"GLVAR MLS deems information realiable but not guaranteed."
Listing data compilation and photo(s) © 2026 Greater Las Vegas Association of REALTORS® MLS , All Rights Reserved.
Privacy Policy / DMCA Notice / ADA Accessibility


This site is hosted, designed and copyright
© 1994 - 2026 by
Delta Media Group, Inc. -- Patent Pending --
Agent License Information: S.0186137
1606 Dire Wolf Avenue | MLS# 2758130
This single family home located at 1606 Dire Wolf Avenue, North Las Vegas, NV 89084 is currently listed for sale with an asking price of $690,000. This property was built in 2022 and has 4 bedrooms and 3 full and 1 partial baths with 3841 sq. ft. Dire Wolf Avenue is located in the Villages At Tule Spgs Village 3 - Parcel 304 subdivision. Search Villages At Tule Spgs Village 3 - Parcel 304 real estate on www.smjproperties.com today.