Stasha M. Johnson

BEDS3
BATHS2 full
SQUARE FEET1,469
MLS#2807541
STATUSActive
PROPERTY TYPEResidential - Single Family
SUBDIVISIONFRANCISCO PARK #02
Property Description
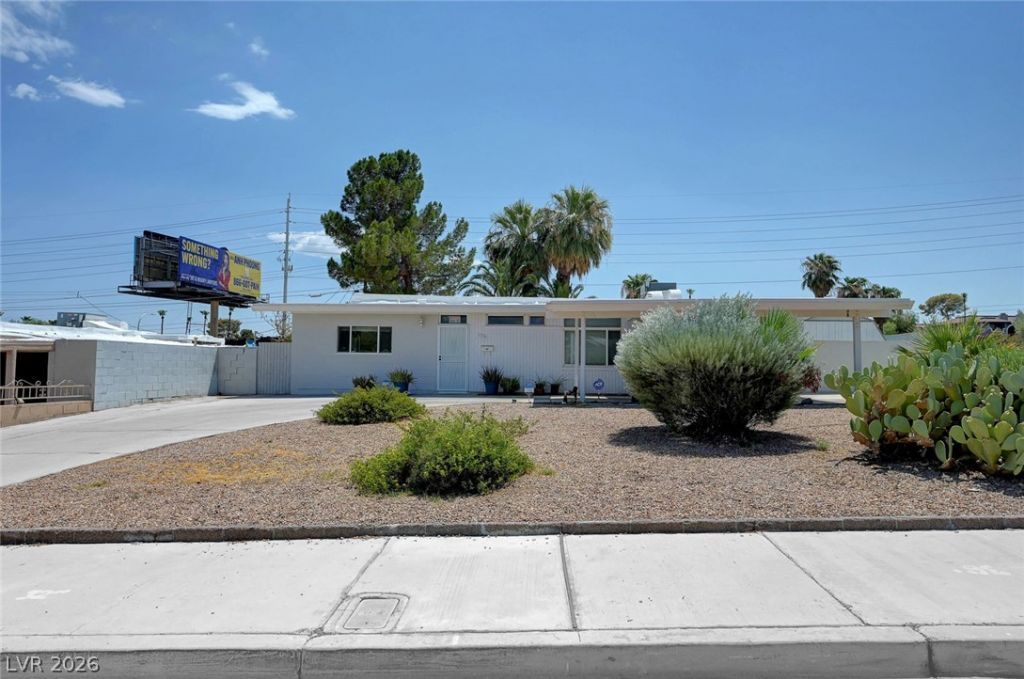
Beautiful R?nch?styl? ???m? w??th l?ts of improvements. ??ust ??ee. 6-panel doors, new kitchen cabinets, Bayview Blue and white. New countertops, RV parking, RV gate, New vanities, freshly painted, New kitchen flooring, Pella vinyl windows, Corner lot. 3 bedrooms, 2 Bathrooms, subpanel updated, fireplace, fireplace/grill outside, new patio cover, huge tiger palms and date trees, Circular driveway. New LG microwave and dishwasher. New LG refrigerator will be installed soon.
Property Features
Property Type: Residential - Single Family
Cooling: Central Air, Electric
Fireplaces: 1
Heating: Central, Gas
Home Style: One Story
Lot Size: 0.18 Acres
Roof Type: Foam
Stories: 1.0
Taxes: $683
Year Built: 1956
Amenities
BathroomonMainLevel
Bedroom on Main Level
Primary Downstairs
Window Treatments
Private Yard
Sprinkler/Irrigation
Feature Descriptions
Appliances: Dishwasher, Disposal, Gas Range, Microwave, Refrigerator
Association Amenities: None
Days on Site: 11
Exterior: Brick
Fencimg: Block, Back Yard
Fireplace: Gas, Living Room, Outside, Wood Burning
Flooring: Carpet, Ceramic Tile, Laminate, Tile
Laundry: Electric Dryer Hookup, Main Level, Laundry Room
Lot: Corner Lot, Drip Irrigation/Bubblers, Landscaped, Rocks, < 1/4 Acre
Parcel#: 162-02-411-045
Parking: Attached Carport, Open, RV Gated, RV Access/Parking, RV Paved
Parking Notes: Attached Carport, Open, RV Gated, RV Access/Parking, R
Sewer: Public Sewer
Special View Info: Mountain(s)
Utilities: Above Ground Utilities
Water: Public
Window: Blinds, Double Pane Windows, Window Treatments
Room Sizes
Kitchen: 10 X 13
Living Room: 15 X 13
Bedroom 3: 10 X 14
Bedroom 2: 10 X 10
Primary Bedroom: 16 X 13
Local Schools
High School: Valley
Middle School: Fremont John C.
Elementary School: Crestwood,Crestwood
Listed By / Shown By
Listed By
Agency Name: Century 21 Americana
Agency Contact: (702) 327-6570
Agent Name: Kenneth W. Burrell

Shown By
Agent Name: Stasha M. Johnson
Agent Phone: Cell: (702) 686-6092
Agency Title: Wardley Real Estate

Estimate Your Payment
Estimated Payment
$ 1,742.42 per month $1,565.92 Principal & Interest $56.92 Property Tax $119.58 Homeowner's InsuranceChange Payment Information
"GLVAR MLS deems information realiable but not guaranteed."
Listing data compilation and photo(s) © 2026 Greater Las Vegas Association of REALTORS® MLS , All Rights Reserved.
Privacy Policy / DMCA Notice / ADA Accessibility


This site is hosted, designed and copyright
© 1994 - 2026 by
Delta Media Group, Inc. -- Patent Pending --
Agent License Information: S.0186137
1516 San Pedro Avenue | MLS# 2807541
This single family home located at 1516 San Pedro Avenue, Las Vegas, NV 89104 is currently listed for sale with an asking price of $410,000. This property was built in 1956 and has 3 bedrooms and 2 full baths with 1469 sq. ft. San Pedro Avenue is located in the FRANCISCO PARK #02 subdivision. Search FRANCISCO PARK #02 real estate on www.smjproperties.com today.