Stasha M. Johnson

BEDS3
BATHS2 full 1 partial
SQUARE FEET3,238
MLS#2811236
STATUSActive
PROPERTY TYPEResidential - Single Family
SUBDIVISIONThe Pines At John S Park
Property Description
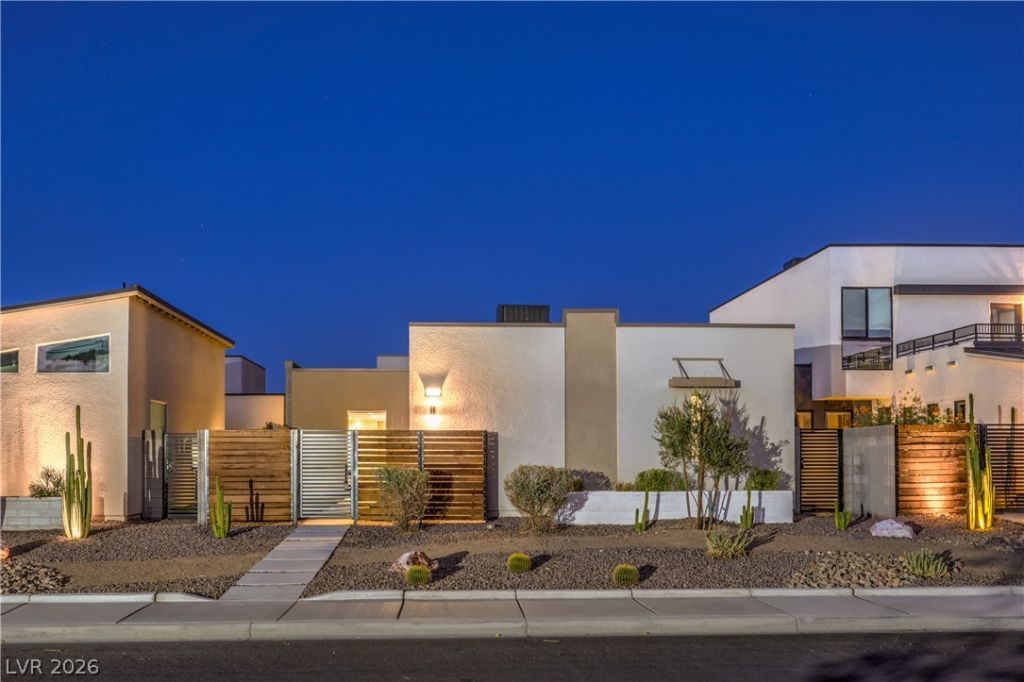
Discovеr an еxcеÑ?tÑ?οnаl οpportunity for a blend οf stÑ?le, comfort, and privacy in this distinguished 2,838 -square-foot residence, ideally situated on a 0.17-acre lot in the heart of Downtown Las Vegas. Single-story with a 3 car garage plus a 400sqft casita/studio apartment on top of the garages. A striking exterior, mature outdoor spaces, sidewalks, and gated courtyard entry, while the fully fenced grounds feature block walls, wood and wrought-iron fencing, concrete paving, perfect for entertaining or enjoying tranquil evenings under the Las Vegas sky.Inside, one levels of thoughtfully designed living space showcase three bedrooms, two full bathrooms, and a convenient half bath. The spacious living room centers around a modern fireplace and offers elegant tile flooring, ceiling fans, modern fixtures and oversized glass sliders to the paved/private side yard. The well-appointed kitchen features stone countertops, a central island, built-in appliances, a microwave, and a generous walk-in pantry, creating an ideal setting for both everyday living and entertaining.The luxurious primary suite provides a private retreat with beautiful wood-like flooring, ceiling fan, a walk-in closet and direct patio access. The spa-inspired primary bath is appointed with dual vanities, sophisticated tile and stone finishes, a soaking tub, and a separate walk-in shower. Secondary bedrooms offer versatile accommodations with laminate flooring, ceiling fans, and walk- in closets. Laundry room feat. built-in shelving offer exceptional convenience and organization. Access the well appointed studio apartment/casita on top of the 3 car garage. Feat. shaker cabinets, refrigerator, microwave, full bath, walk-in closet, dishwasher, and laundry. With its generous living spaces, private outdoor setting, upscale finishes, and coveted Downtown Las Vegas location, this remarkable residence offers a rare opportunity to enjoy refined urban living with the comfort and privacy of a luxury home.
Property Features
Property Type: Residential - Single Family
Cooling: Central Air, Electric
Fireplaces: 1
Garage: 3
Heating: Central, Gas
Home Style: Two Story
Lot Size: 0.17 Acres
Roof Type: Tile
Stories: 2.0
Taxes: $7,465
Year Built: 2022
Amenities
BathroomonMainLevel
Bedroom on Main Level
Ceiling Fan(s)
Full Bath on Main Level
Primary Downstairs
Window Treatments
Courtyard
Patio
Private Yard
Feature Descriptions
Appliances: Dryer, Dishwasher, Electric Range, Disposal, Microwave, Refrigerator, Washer
Association Amenities: Gated
Days on Site: 1
Fencimg: Block, Back Yard
Fireplace: Electric, Family Room
Flooring: Laminate, Tile
HOA Fee: 237/ Monthly
Laundry: Gas Dryer Hookup, Laundry Room
Lot: Desert Landscaping, Landscaped, Rocks, < 1/4 Acre
Parcel#: 162-03-616-007
Parking: Detached, Finished Garage, Garage, Garage Door Opener, Private
Parking Notes: Detached, Finished Garage, Garage, Garage Door Opener
Patio/Porch: Patio
Sewer: Public Sewer
Utilities: Underground Utilities
Water: Public
Window: Blinds
Room Sizes
Bedroom 3: 16 X 16
Bedroom 2: 22 X 12
Primary Bedroom: 25 X 20
Dining Room: 15 X 22
Great Room: 20 X 23
Local Schools
High School: Valley
Middle School: Martin Roy
Elementary School: Park, John S.,Park, John S.
Listed By / Shown By
Listed By
Agency Name: Signature Real Estate Group
Agency Contact: angelashutchins@yahoo.com
Agent Name: Angela S. Hutchins

Shown By
Agent Name: Stasha M. Johnson
Agent Phone: Cell: (702) 686-6092
Agency Title: Wardley Real Estate

Estimate Your Payment
Estimated Payment
$ 4,630.30 per month $3,723.84 Principal & Interest $622.08 Property Tax $284.38 Homeowner's InsuranceChange Payment Information
"GLVAR MLS deems information realiable but not guaranteed."
Listing data compilation and photo(s) © 2026 Greater Las Vegas Association of REALTORS® MLS , All Rights Reserved.
Privacy Policy / DMCA Notice / ADA Accessibility


This site is hosted, designed and copyright
© 1994 - 2026 by
Delta Media Group, Inc. -- Patent Pending --
Agent License Information: S.0186137
1327 S 8th Street | MLS# 2811236
This single family home located at 1327 S 8th Street , Las Vegas, NV 89104 is currently listed for sale with an asking price of $975,000. This property was built in 2022 and has 3 bedrooms and 2 full and 1 partial baths with 3238 sq. ft. S 8th Street is located in the The Pines At John S Park subdivision. Search The Pines At John S Park real estate on www.smjproperties.com today.