Stasha M. Johnson

BEDS3
BATHS2 full
SQUARE FEET1,527
MLS#2809655
STATUSActive
PROPERTY TYPEResidential - Single Family
SUBDIVISIONLas Vegas #6 Lewis Homes
Property Description
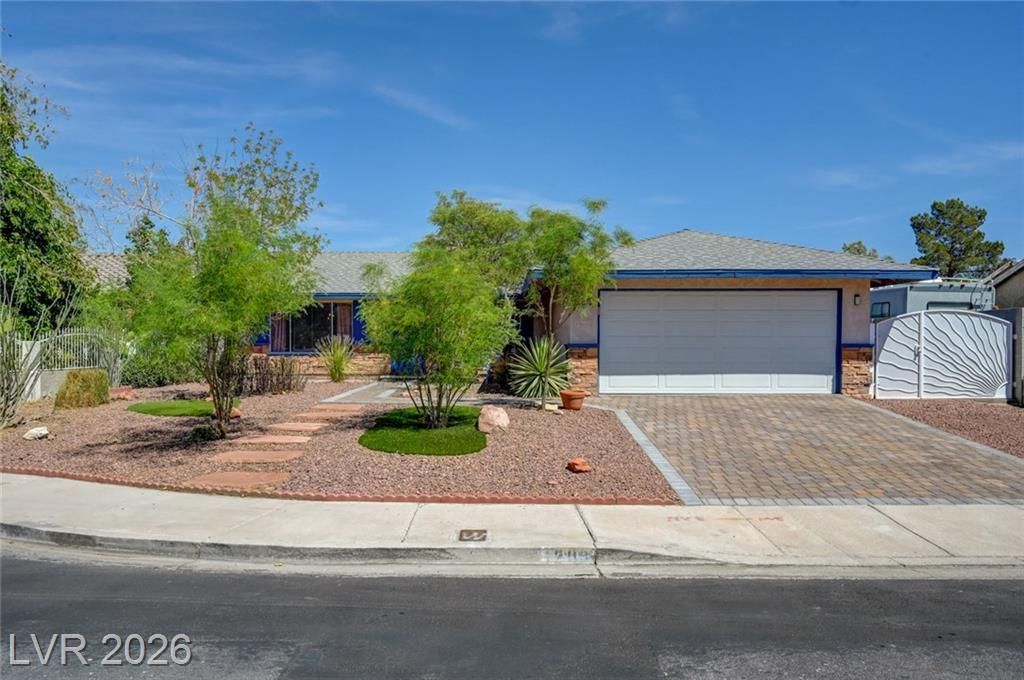
Welcome h?me t? this m?v????n?r?ady 3-bedroom, 2-bath g?m! St?p inside to an upgraded, modern kitchen featuring stainless steel appliances and a spacious open floor plan filled with natural light. Multiple versatile living areas offer plenty of room to relax, entertain, work from home, or create a space that fits your lifestyle. NEW carpet in all bedrooms adds a fresh, comfortable touch. Outside, enjoy a large covered patio, built-in fire pit, low-maintenance desert landscaping, and a locking access gate to the backyard for added convenience. Ideally located near schools, shopping, dining, and public transportation. This inviting home is ready for its new owners?schedule your showing today!
Property Features
Property Type: Residential - Single Family
Cooling: Central Air, Electric
Fireplaces: 1
Garage: 2 car attached
Heating: Central, Gas
Home Style: One Story
Lot Size: 0.15 Acres
Roof Type: Asphalt
Stories: 1.0
Taxes: $967
Year Built: 1974
Amenities
Bedroom on Main Level
Ceiling Fan(s)
Primary Downstairs
Window Treatments
Porch
Patio
Private Yard
Sprinkler/Irrigation
Feature Descriptions
Appliances: Dryer, Dishwasher, Disposal, Gas Range, Refrigerator, Washer
Association Amenities: None
Days on Site: 4
Fencimg: Block, Back Yard, RV Gate, Wrought Iron
Fireplace: Family Room, Wood Burning
Flooring: Carpet, Ceramic Tile, Laminate
Laundry: Electric Dryer Hookup, In Garage
Lot: Drip Irrigation/Bubblers, Desert Landscaping, Landscaped, Rocks, Synthetic Grass, Sprinklers Timer, Trees, < 1/4 Acre
Parcel#: 140-29-211-028
Parking: Attached, Garage, Garage Door Opener, Inside Entrance, Open, Private, RV Potential, RV Gated, RV Access/Parking, Storage
Parking Notes: Attached, Garage, Garage Door Opener, Inside Entrance
Patio/Porch: Covered, Patio, Porch
Sewer: Public Sewer
Utilities: Underground Utilities
Water: Public
Window: Blinds, Drapes, Window Treatments
Room Sizes
Kitchen: 18 X 13
Family Room: 19 X 14
Living Room: 18 X 15
Bedroom 3: 11 X 10
Bedroom 2: 12 X 10
Primary Bedroom: 14 X 12
Local Schools
High School: Eldorado
Middle School: Monaco Mario C & Joanne
Elementary School: Earl, Ira J.,Earl, Ira J.
Listed By / Shown By
Listed By
Agency Name: HomeSmart Encore
Agency Contact: (702) 321-5456
Agent Name: Sharyn W Mousseau

Shown By
Agent Name: Stasha M. Johnson
Agent Phone: Cell: (702) 686-6092
Agency Title: Wardley Real Estate

Estimate Your Payment
Estimated Payment
$ 1,611.93 per month $1,422.70 Principal & Interest $80.58 Property Tax $108.65 Homeowner's InsuranceChange Payment Information
"GLVAR MLS deems information realiable but not guaranteed."
Listing data compilation and photo(s) © 2026 Greater Las Vegas Association of REALTORS® MLS , All Rights Reserved.
Privacy Policy / DMCA Notice / ADA Accessibility


This site is hosted, designed and copyright
© 1994 - 2026 by
Delta Media Group, Inc. -- Patent Pending --
Agent License Information: S.0186137
1209 Meadbrook Street | MLS# 2809655
This single family home located at 1209 Meadbrook Street, Las Vegas, NV 89110 is currently listed for sale with an asking price of $372,500. This property was built in 1974 and has 3 bedrooms and 2 full baths with 1527 sq. ft. Meadbrook Street is located in the Las Vegas #6 Lewis Homes subdivision. Search Las Vegas #6 Lewis Homes real estate on www.smjproperties.com today.