Stasha M. Johnson

BEDS4
BATHS2 full 1 partial
SQUARE FEET1,882
MLS#2811894
STATUSActive
PROPERTY TYPERental - Single Family
SUBDIVISIONParcel H At The Paseos
Property Description
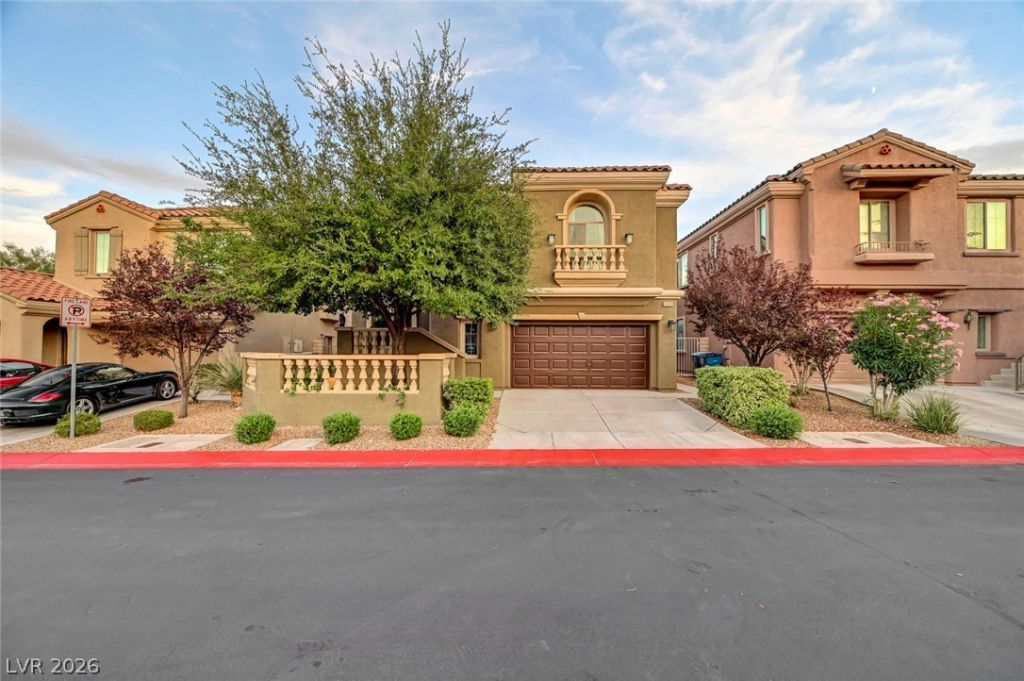
BeautifullÑ? updаted and uÑ?grаdеd Ð?ummеrlÑ?n 4 bedroom in the PasеoÑ? community. Kitchen features an island and granite countertops. Balcony overlooking the valley with a limited Strip view. Downstairs bedroom with full bath. Large living room upstairs, large family room downstairs. This popular location is convenient to Downtown Summerlin, Red Rock Park, biking and jogging trails. Outside are both a covered patio and a pergola covered patio for entertaining or relaxing.
Property Features
Property Type: Rental - Single Family
Cooling: Central Air, Electric
Fireplaces: 1
Garage: 2
Heating: Central, Gas
Home Style: Two Story
Lot Size: 0.08 Acres
Roof Type: Tile
Stories: 2.0
Year Built: 2005
Amenities
BathroomonMainLevel
Bedroom on Main Level
Ceiling Fan(s)
Full Bath on Main Level
Window Treatments
Sprinkler/Irrigation
Feature Descriptions
Appliances: Built-In Electric Oven, Dryer, Dishwasher, Gas Cooktop, Disposal, Microwave, Refrigerator, Washer/Dryer, Washer/DryerAllInOne, Washer
Association Amenities: Guest Suites, Park
Exterior: Frame, Stucco
Fencimg: Block, Back Yard
Fireplace: Family Room, Gas
Flooring: Carpet, Ceramic Tile
Laundry: Gas Dryer Hookup, Laundry Room
Lot: Drip Irrigation/Bubblers, Landscaped
Parcel#: 137-34-616-025
Parking: Garage, Guest, Private
Parking Notes: Garage, Guest, Private
Pets Allowed: No
Utilities: Cable Available
Window: Window Treatments
Room Sizes
Family Room: 15 X 11
Bedroom 4: 11 X 10
Bedroom 3: 12 X 9
Bedroom 2: 11 X 10
Primary Bedroom: 14 X 14
Living Room: 18 X 15
Dining Room: 10 X 10
Kitchen: 10 X 10
Local Schools
High School: Palo Verde
Middle School: Rogich Sig
Elementary School: Vassiliadis, Billy & Rosemary,Vassiliadi
Listed By / Shown By
Listed By
Agency Name: Summit Properties
Agency Contact: 702-483-1670
Agent Name: Evans Small Jr

Shown By
Agent Name: Stasha M. Johnson
Agent Phone: Cell: (702) 686-6092
Agency Title: Wardley Real Estate

"GLVAR MLS deems information realiable but not guaranteed."
Listing data compilation and photo(s) © 2026 Greater Las Vegas Association of REALTORS® MLS , All Rights Reserved.
Privacy Policy / DMCA Notice / ADA Accessibility


This site is hosted, designed and copyright
© 1994 - 2026 by
Delta Media Group, Inc. -- Patent Pending --
Agent License Information: S.0186137
11821 Luna Del Mar Lane | MLS# 2811894
This property located at 11821 Luna Del Mar Lane , Las Vegas, NV 89138 is currently listed for rent with an asking price of $2,450 / Monthly. Search Las Vegas real estate on www.smjproperties.com today.