Stasha M. Johnson

BEDS4
BATHS6 full
SQUARE FEET1,521
MLS#2810220
STATUSActive
PROPERTY TYPEResidential - Single Family
SUBDIVISIONHuntridge Sub Tr 3
Property Description
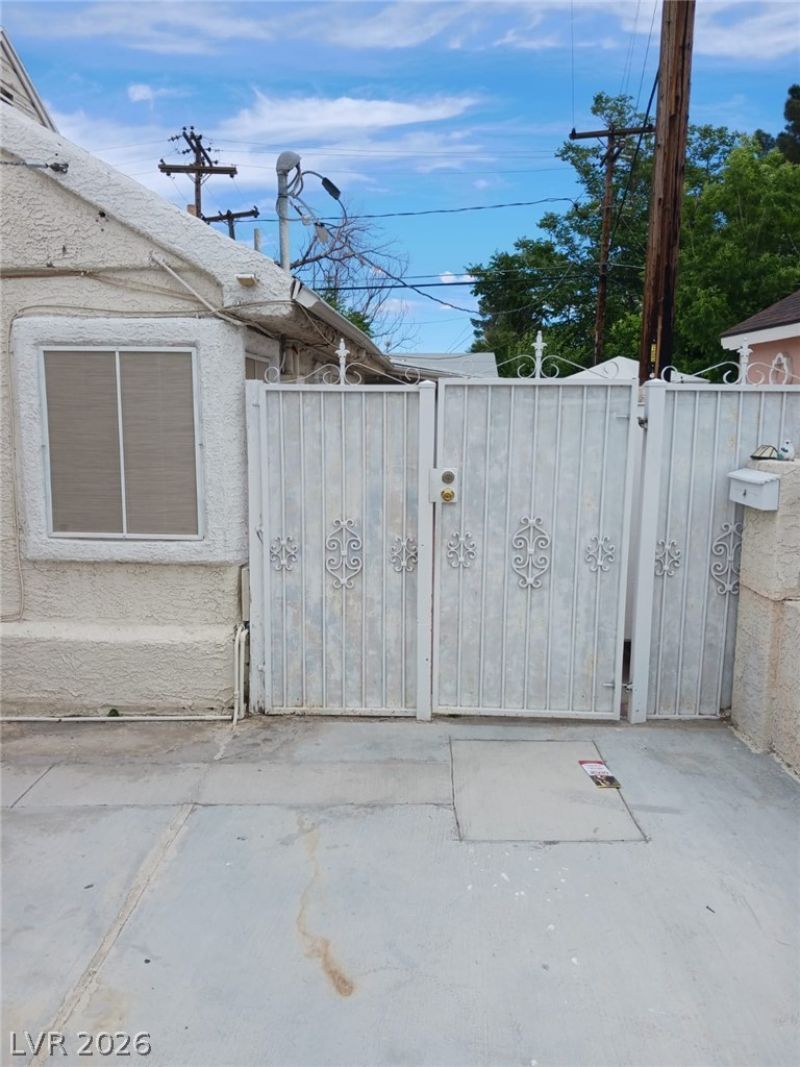
Come and sеe thÑ?s uniquе 4 bеdrοοm Ñ?Ñ?ngle story house feаturing lаrge kitchen with tiles countertop and ceramic floor tiles and a walk out to spacious back yard. Back yard has a covered patio, small garden, a large shed/ storage. Each bedroom has its own bathroom and could be used for a short term rentals (Airbnb) House is located close to popular Arts district, Downtown or strip, shopping, schools and public transit. Property has an electric remote operational gate for easy access to private parking space.
Property Features
Property Type: Residential - Single Family
Cooling: Central Air, Electric, High Efficiency
Heating: Central, Electric
Home Style: One Story
Lot Size: 0.14 Acres
Roof Type: Asphalt, Composition, Shingle
Stories: 1.0
Taxes: $852
Year Built: 1943
Amenities
Bedroom on Main Level
Ceiling Fan(s)
Primary Downstairs
Programmable Thermostat
Private Yard
Shed
Feature Descriptions
Accessibility: Grab Bars
Appliances: Dryer, Electric Cooktop, Electric Range, Electric Water Heater, Disposal, Microwave, Refrigerator, Washer
Association Amenities: None
Days on Site: 6
Door Features: Storm Door(s)
Fencimg: Block, Back Yard
Flooring: Ceramic Tile
Laundry: Electric Dryer Hookup, Main Level, Laundry Room
Lot: Garden, Trees, < 1/4 Acre
Parcel#: 162-02-115-026
Parking: Assigned, Uncovered
Parking Notes: Assigned, Uncovered
Patio/Porch: Enclosed, Patio
Sewer: Public Sewer
Utilities: Above Ground Utilities, Cable Available, Electricity Available
Water: Public
Room Sizes
Bedroom 4: 12 X 11
Primary Bedroom: 12 X 12
Living Room: 15 X 14
Kitchen: 15 X 14
Bedroom 2: 12 X 11
Bedroom 3: 12 X 12
Local Schools
High School: Valley
Middle School: Fremont John C.
Elementary School: Crestwood,Crestwood
Listed By / Shown By
Listed By
Agency Name: Western Realty
Agency Contact: 725-204-1177
Agent Name: Erwin Messinger

Shown By
Agent Name: Stasha M. Johnson
Agent Phone: Cell: (702) 686-6092
Agency Title: Wardley Real Estate

Estimate Your Payment
Estimated Payment
$ 1,612.62 per month $1,432.25 Principal & Interest $71.00 Property Tax $109.38 Homeowner's InsuranceChange Payment Information
"GLVAR MLS deems information realiable but not guaranteed."
Listing data compilation and photo(s) © 2026 Greater Las Vegas Association of REALTORS® MLS , All Rights Reserved.
Privacy Policy / DMCA Notice / ADA Accessibility


This site is hosted, designed and copyright
© 1994 - 2026 by
Delta Media Group, Inc. -- Patent Pending --
Agent License Information: S.0186137
1133 S 15th Street | MLS# 2810220
This single family home located at 1133 S 15th Street , Las Vegas, NV 89104 is currently listed for sale with an asking price of $375,000. This property was built in 1943 and has 4 bedrooms and 6 full baths with 1521 sq. ft. S 15th Street is located in the Huntridge Sub Tr 3 subdivision. Search Huntridge Sub Tr 3 real estate on www.smjproperties.com today.