Stasha M. Johnson

BEDS2
BATHS2 full 1 partial
SQUARE FEET1,431
MLS#2808953
STATUSPending
PROPERTY TYPEResidential - Condominium
SUBDIVISIONCharleston 215 Aka Affinity
Property Description
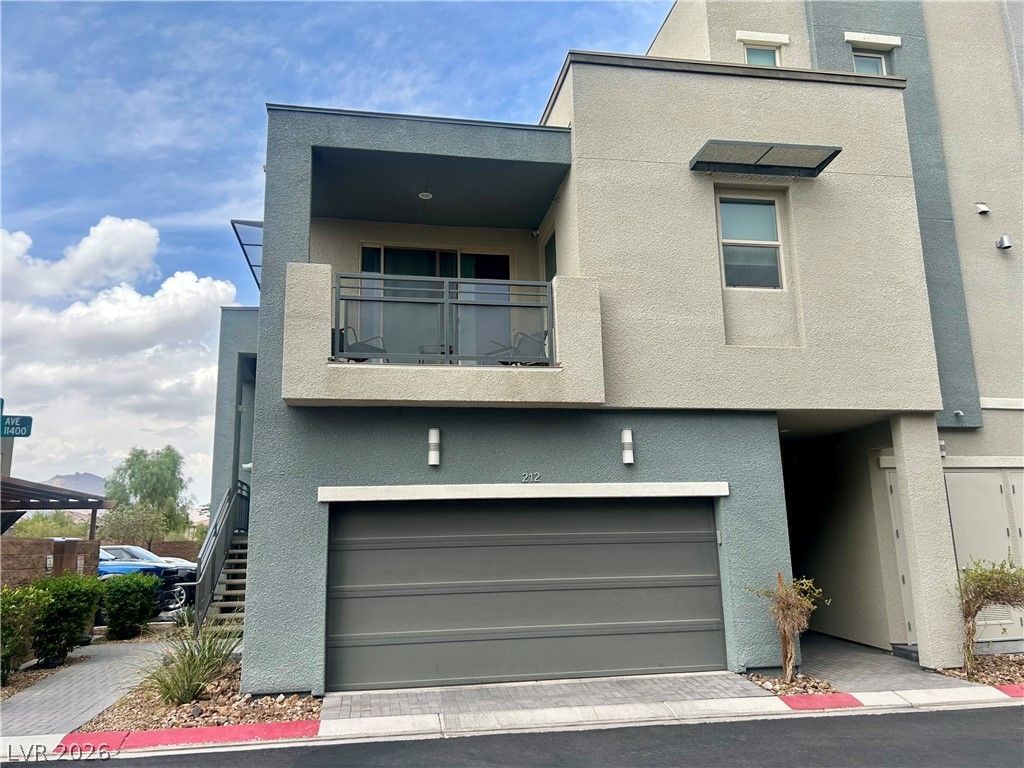
GATED CO??T??MP??R??R? 2 ????DR??OM CONDO IN SU??M??RLIN WITH A 2 CAR GARAGE..THIS UNIT FEATURES SPACIOUS, LIGHT FILLED LIVING AREAS..HIGH CEILINGS..UPGRADED FINISHES THROUGHOUT.. GOURMET KITCHEN WITH STAINLESS STEEL APPLIANCES..QUARTZ COUNTER TOPS.AND A LARGE ISLAND..1ST FLOOR PRIMARY BEDROOM WITH ITS OWN BATHROOM..2ND FLOOR HAS ANOTHER MASTER BEDROOM AND BATHROOM..ALONG WITH A LOFT..RELAX ON YOUR PRIVATE BALCONY OR ENJOY THE COMMUNITY AMENITIES..2 POOLS..FITNESS CENTER..STATE OF THE ART GYM..CLUBHOUSE..AND WALKING TRAILS..RED ROCK, DOWNTOWN SUMMERLIN, ENDLESS ENTERTAINMENT JUST MINUTES AWAY.
Property Features
Property Type: Residential - Condominium
Cooling: Central Air, Electric
Garage: 2
Heating: Central, Gas
Home Style: Two Story
Lot Size: 0.40 Acres
Roof Type: Tile
Stories: 2.0
Taxes: $4,455
Year Built: 2019
Amenities
BathroomonMainLevel
Bedroom on Main Level
Ceiling Fan(s)
Primary Downstairs
Window Treatments
Balcony
Fire Pit
Feature Descriptions
Appliances: Dryer, Disposal, Gas Range, Microwave, Refrigerator, Washer
Association Amenities: Clubhouse, Fitness Center, Gated, Barbecue, Pool, Spa/Hot Tub
Community Features: Pool
Days on Site: 9
Fencimg: None
Flooring: Carpet, Ceramic Tile
HOA Fee: 224/ Monthly
Hot Tub: Yes
Laundry: Gas Dryer Hookup, Laundry Closet, Main Level
Lot: Desert Landscaping, Landscaped, Rocks, Trees, < 1/4 Acre
Parcel#: 164-02-514-313
Parking: Finished Garage, Garage, Garage Door Opener, Private, Guest
Parking Notes: Finished Garage, Garage, Garage Door Opener, Private,
Patio/Porch: Balcony
Pool: Association, Community
Sewer: Public Sewer
Special View Info: Mountain(s)
Swimming Pool: Yes
Utilities: Underground Utilities
Water: Public
Window: Window Treatments
Room Sizes
Living Room: 13 X 13
Primary Bedroom: 13 X 12
Primary Bedroom: 13 X 12
Local Schools
High School: Palo Verde
Middle School: Rogich Sig
Elementary School: Goolsby, Judy & John,Goolsby, Judy & Joh
Listed By / Shown By
Listed By
Agency Name: Realty ONE Group, Inc
Agency Contact: (702) 403-2218
Agent Name: Erica Andersen

Shown By
Agent Name: Stasha M. Johnson
Agent Phone: Cell: (702) 686-6092
Agency Title: Wardley Real Estate

Estimate Your Payment
Estimated Payment
$ 2,138.98 per month $1,642.31 Principal & Interest $371.25 Property Tax $125.42 Homeowner's InsuranceChange Payment Information
"GLVAR MLS deems information realiable but not guaranteed."
Listing data compilation and photo(s) © 2026 Greater Las Vegas Association of REALTORS® MLS , All Rights Reserved.
Privacy Policy / DMCA Notice / ADA Accessibility


This site is hosted, designed and copyright
© 1994 - 2026 by
Delta Media Group, Inc. -- Patent Pending --
Agent License Information: S.0186137
11290 Hidden Peak Avenue, Unit 212 | MLS# 2808953
This condo located at 11290 Hidden Peak Avenue, Unit 212, Las Vegas, NV 89135 is currently listed for sale with an asking price of $430,000. This property was built in 2019 and has 2 bedrooms and 2 full and 1 partial baths with 1431 sq. ft. Hidden Peak Avenue, Unit 212 is located in the Charleston 215 Aka Affinity subdivision. Search Charleston 215 Aka Affinity real estate on www.smjproperties.com today.