Stasha M. Johnson

BEDS2
BATHS2 full
SQUARE FEET1,395
MLS#2810282
STATUSActive
PROPERTY TYPERental - Single Family
SUBDIVISIONMARYLAND PEBBLE-UNIT 5
Property Description
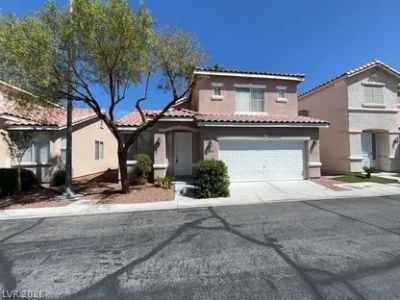
Journey tο 1018 Pаrk Bridgе, а Ñ?аÑ?tÑ?vating haven nestled in thе vibrаnt heart of Las Vegas, NV 89123. This delightful 1,395 sq ft residence offers a perfect blend of comfort and style, featuring two spacious bedrooms designed for ultimate relaxation and two full baths, loft, beautiful landscape, new carpet, and full-size washer and dryer. This property has a community pool and walking distance to parks. Large windows throughout offer natural light, enhancing the welcoming atmosphere. Explore nearby amenities and embrace the convenience of urban living with a touch of suburban calm. Make 1018 Park Bridge your new address and experience the perfect blend of luxury and comfort in an unbeatable location.
Property Features
Property Type: Rental - Single Family
Cooling: Central Air, Electric
Garage: 2 car attached
Heating: Central, Gas
Home Style: Two Story
Lot Size: 0.06 Acres
Roof Type: Tile
Stories: 2.0
Year Built: 1998
Amenities
Bedroom on Main Level
Ceiling Fan(s)
Window Treatments
Feature Descriptions
Appliances: Dryer, Dishwasher, Disposal, Gas Oven, Gas Range, Refrigerator, Washer/Dryer, Washer/DryerAllInOne, Washer
Association Amenities: Park, Pool
Community Features: Pool
Days on Site: 4
Exterior: Frame, Stucco
Fencimg: Block, Back Yard
Flooring: Carpet, Ceramic Tile
Laundry: Gas Dryer Hookup, Main Level
Lot: Landscaped
Parcel#: 177-15-714-139
Parking: Attached, Garage, Private
Parking Notes: Attached, Garage, Private
Pets Allowed: Call
Pool: Community
Sewer: Public Sewer
Swimming Pool: Yes
Utilities: Cable Available, Underground Utilities
Window: Blinds
Room Sizes
Loft: 11 X 14
Bedroom 2: 10 X 11
Primary Bathroom: 5 X 6
Primary Bedroom: 14 X 14
Dining Room: 12 X 13
Kitchen: 11 X 10
Living Room: 12 X 13
Local Schools
High School: Silverado
Middle School: Schofield Jack Lund
Elementary School: Beatty, John R.,Beatty, John R.
Listed By / Shown By
Listed By
Agency Name: Avalon Realty & Oaktree Mgmt
Agency Contact: 702-648-1299
Agent Name: Laura Barberini

Shown By
Agent Name: Stasha M. Johnson
Agent Phone: Cell: (702) 686-6092
Agency Title: Wardley Real Estate

"GLVAR MLS deems information realiable but not guaranteed."
Listing data compilation and photo(s) © 2026 Greater Las Vegas Association of REALTORS® MLS , All Rights Reserved.
Privacy Policy / DMCA Notice / ADA Accessibility


This site is hosted, designed and copyright
© 1994 - 2026 by
Delta Media Group, Inc. -- Patent Pending --
Agent License Information: S.0186137
1018 Park Bridge Avenue | MLS# 2810282
This property located at 1018 Park Bridge Avenue , Las Vegas, NV 89123 is currently listed for rent with an asking price of $1,800 / Monthly. Search Las Vegas real estate on www.smjproperties.com today.