Stasha M. Johnson

BEDS2
BATHS2 full
SQUARE FEET1,676
MLS#2806519
STATUSActive
PROPERTY TYPEResidential - Single Family
SUBDIVISIONWater Barrel Sub
Property Description
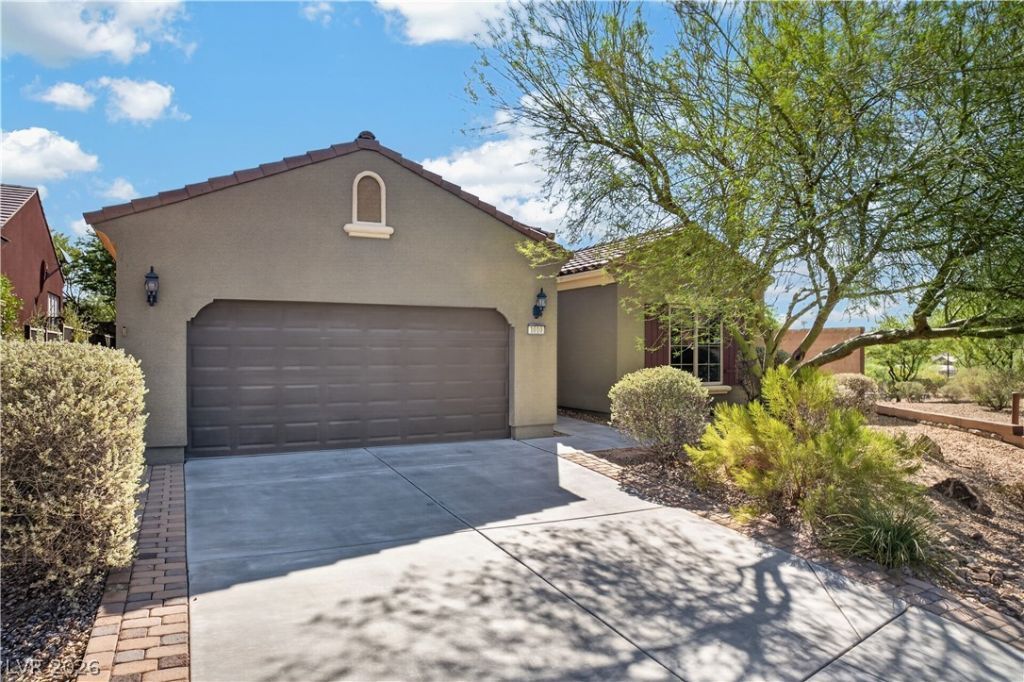
Like new Ñ?eÑ?ond homе thаt hаÑ? bееn rarely used by the currеnt (οriginal) owner. Sitting on a corner lot with neighbors on only one side and open space on the other. The garage has an extension for extra depth, and the house has a newer A/C and water softener, both installed in early 2023. The backyard is fully fenced with a block wall, giving it a private feel that's hard to find in Sun City. It also has a covered patio and mountain views. The yard is landscaped with low-maintenance rock, trees, palm trees and shrubs. This floor plan includes an enclosed courtyard with an entry into a small foyer, living room, kitchen and den/office. The primary bedroom is on the opposite side of the house from the guest bedroom for added privacy. Flooring is mostly tile, with carpet in the bedrooms. The kitchen has granite countertops, a breakfast bar, a pantry and stainless steel appliances. The washer and dryer stay, too. Ready to move right in. Plan ahead and have your winter home locked down.
Property Features
Property Type: Residential - Single Family
Cooling: Central Air, Electric
Garage: 2 car attached
Heating: Central, Electric
Home Style: One Story
Lot Size: 0.14 Acres
Roof Type: Tile
Stories: 1.0
Taxes: $3,456
Year Built: 2009
Amenities
Bedroom on Main Level
Ceiling Fan(s)
Primary Downstairs
Window Treatments
Courtyard
Patio
Private Yard
Feature Descriptions
Appliances: Dryer, Electric Range, Disposal, Microwave, Refrigerator, Water Softener Owned, Washer
Association Amenities: Clubhouse, Fitness Center, Indoor Pool, Pickleball, Pool, Tennis Court(s)
Days on Site: 5
Fencimg: Block, Back Yard
Flooring: Carpet, Tile
HOA Fee: 150/ Monthly
Laundry: Electric Dryer Hookup, Main Level, Laundry Room
Lot: Corner Lot, Desert Landscaping, Landscaped, Trees, < 1/4 Acre
Parcel#: 002-01-813-017
Parking: Attached, Finished Garage, Garage, Golf Cart Garage, Garage Door Opener, Inside Entrance, Private
Parking Notes: Attached, Finished Garage, Garage, Golf Cart Garage, G
Patio/Porch: Covered, Patio
Pool: Association
Sewer: Public Sewer
Utilities: Electricity Available
Water: Public
Window: Double Pane Windows, Window Treatments
Room Sizes
Bedroom 2: 12 X 13
Primary Bedroom: 15 X 13
Kitchen: 12 X 18
Local Schools
High School: Virgin Valley
Middle School: Hughes Charles
Elementary School: Virgin Valley,Virgin Valley
Listed By / Shown By
Listed By
Agency Name: eXp Realty
Agency Contact: (702) 872-2222
Agent Name: Ann M. Black

Shown By
Agent Name: Stasha M. Johnson
Agent Phone: Cell: (702) 686-6092
Agency Title: Wardley Real Estate

Estimate Your Payment
Estimated Payment
$ 1,846.06 per month $1,447.52 Principal & Interest $288.00 Property Tax $110.54 Homeowner's InsuranceChange Payment Information
"GLVAR MLS deems information realiable but not guaranteed."
Listing data compilation and photo(s) © 2026 Greater Las Vegas Association of REALTORS® MLS , All Rights Reserved.
Privacy Policy / DMCA Notice / ADA Accessibility


This site is hosted, designed and copyright
© 1994 - 2026 by
Delta Media Group, Inc. -- Patent Pending --
Agent License Information: S.0186137
1010 Winder Stock Trail | MLS# 2806519
This single family home located at 1010 Winder Stock Trail , Mesquite, NV 89034 is currently listed for sale with an asking price of $379,000. This property was built in 2009 and has 2 bedrooms and 2 full baths with 1676 sq. ft. Winder Stock Trail is located in the Water Barrel Sub subdivision. Search Water Barrel Sub real estate on www.smjproperties.com today.