Stasha M. Johnson

BEDS4
BATHS2 full
SQUARE FEET1,484
MLS#2805993
STATUSActive
PROPERTY TYPERental - Single Family
SUBDIVISIONWeston Hills
Property Description
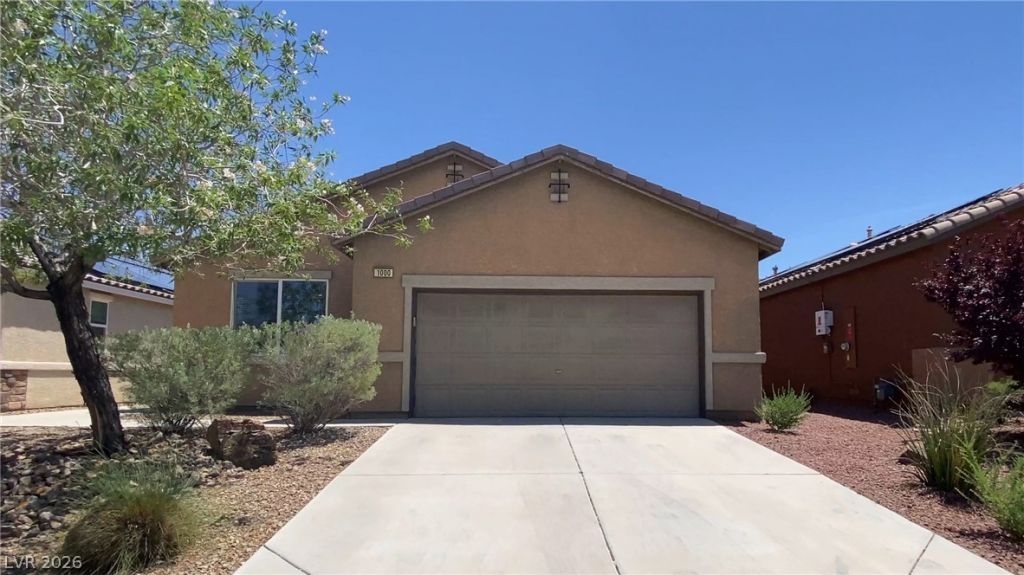
Welcome t? thi?? beaut??ful ????ngl????tory home offering 4 s??a??ious bedrooms and a thoughtfully designed open layout. Elegant tile and luxury vinyl plank flooring, ceiling fans throughout, and classic plantation shutters create a stylish and comfortable living space. The well-appointed kitchen features granite countertops, a large center island with breakfast bar seating,?perfect for everyday living and entertaining. Privately situated away from the secondary bedrooms, the primary suite offers a walk-in closet, dual vanities, and a tub/shower combination. Additional features include a dedicated laundry room and a generously sized backyard ideal for outdoor gatherings or quiet relaxation. Conveniently located just moments from a neighborhood park, with easy access to shopping, dining, entertainment, and a nearby casino. This exceptional home is one you won't want to miss!Monthly Base Rent: $2150; Trash: $20;Total Monthly Rent: $2170 **
Property Features
Property Type: Rental - Single Family
Cooling: Central Air, Electric
Garage: 2
Heating: Central, Gas
Home Style: One Story
Lot Size: 0.11 Acres
Roof Type: Tile
Stories: 1.0
Year Built: 2012
Amenities
Bedroom on Main Level
Ceiling Fan(s)
Window Treatments
Feature Descriptions
Appliances: Dryer, Dishwasher, Disposal, Gas Range, Microwave, Refrigerator, Washer/Dryer, Washer/DryerAllInOne, Washer
Association Amenities: Basketball Court, Dog Park, Playground, Park, Tennis Court(s)
Days on Site: 20
Exterior: Frame, Stucco
Fencimg: Block, Back Yard
Flooring: Luxury Vinyl Plank, Tile
Laundry: Gas Dryer Hookup, Main Level
Parcel#: 160-31-612-067
Parking: Garage, Private
Parking Notes: Garage, Private
Pets Allowed: No
Utilities: Cable Not Available
Window: Blinds
Room Sizes
Living Room: 12 X 12
Dining Room: 8 X 8
Bedroom 4: 10 X 10
Bedroom 3: 10 X 10
Bedroom 2: 10 X 10
Primary Bedroom: 12 X 12
Local Schools
High School: Basic Academy
Middle School: Brown B. Mahlon
Elementary School: Josh, Stevens,Josh, Stevens
Listed By / Shown By
Listed By
Agency Name: RE/MAX Advantage
Agency Contact: (702) 714-1536
Agent Name: Kenneth C. Ravago

Shown By
Agent Name: Stasha M. Johnson
Agent Phone: Cell: (702) 686-6092
Agency Title: Wardley Real Estate

"GLVAR MLS deems information realiable but not guaranteed."
Listing data compilation and photo(s) © 2026 Greater Las Vegas Association of REALTORS® MLS , All Rights Reserved.
Privacy Policy / DMCA Notice / ADA Accessibility


This site is hosted, designed and copyright
© 1994 - 2026 by
Delta Media Group, Inc. -- Patent Pending --
Agent License Information: S.0186137
1000 Aspen Cliff Drive | MLS# 2805993
This property located at 1000 Aspen Cliff Drive, Henderson, NV 89011 is currently listed for rent with an asking price of $2,170 / Monthly. Search Henderson real estate on www.smjproperties.com today.